 Register Now
Chettinad lime plaster workshop – Sirkazhi
One day workshop on Chettinad Lime Plaster Workshop - 6 hours of
November 25, 2026Sirkazhi
Stories and records of our research, growth and heart-fullness. Stories and records of our research, growth and heart-fullness. Stories and records of our research, growth and heart-fullness. Stories and records of our research, growth and heart-fullness.
 கற்க கசடறக் கற்பவை கற்றபின்
Learn thoroughly what you learn, and let your conduct reflect that learning flawlessly. (TK 0244)
We follow a climate-first approach from site analysis and passive design to detailed drawings and 3D development. Every project is precisely planned to ensure build-ready, sustainable, and high-quality execution. Every project is precisely planned to ensure.
Every project begins with:
We develop:
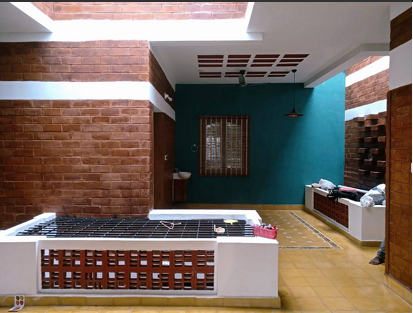
Our design process begins with climate, land, and people.
We develop:
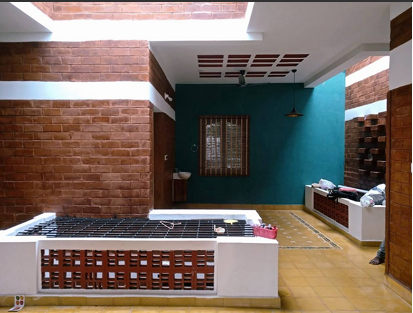
Our layouts prioritise natural light, cross ventilation, and thermal comfort without dependence on mechanical cooling systems.
Before design begins, we take time to understand the client’s complete requirements — lifestyle, family structure, daily routines, long-term needs, and budget. The design responds to this understanding. We do not impose a fixed template.
In smaller plots, one of our guiding principles is to build only 50–60% of the total land area. The remaining space is left open to allow:
We believe a house must not occupy the entire site.
It should breathe within it.
We refine:
Our drawings include:
We remain actively involved during the execution phase to ensure that the built structure reflects the design intent.
Our role includes:
Sustainable architecture requires technical vigilance at every stage of construction.
We do not follow a system where masons work independently without supervision. The site is monitored consistently. Technical decisions are made in an informed and timely manner.
We work as a team with the client during construction. This ensures transparency in decisions, materials, timelines, and costs.
Through careful planning, material efficiency, and proper sequencing of work, we also help reduce unnecessary expenses. Cost control is achieved through clarity and coordination — not by compromising on quality.
| Category | Systems / Materials We Use | Notes |
| Foundation Systems | Random rubble masonryBrick foundationRammed earth foundation | Selected based on soil condition, load, and water table level |
| Structural Systems | Load-bearing system with stone lintels and arches Non-load-bearing system (where soil bearing capacity is low) | Structural choice depends on soil and site requirements |
| Wall Systems | Cob Adobe blocks Rammed earth walls CSEB Burnt brick with lime mortar | Chosen for thermal performance and climate response |
| Roofing Systems | Madras terrace roof Mangalore tile roof Pan tile roof Jack arch roof Domes and vaults | Based on span, climate, and structural logic |
| Plasters | Lime plaster Mud plaster Natural colour additives | Breathable and climate compatible |
| Wood | Reclaimed hardwood only | We do not use newly cut timber |
| Paint | Lime wash with natural tints | Non-toxic and breathable finish |
| Flooring | Handmade tiles Oxide flooring Terracotta flooring Mud and cow dung floor | Durable and climate-responsive surfaces |
| Fresh Water Systems | Rechargeable borewell systems Hand-dug wells with terracotta rings and nelli kattai | Supports groundwater recharge |
| Black Water Systems | Twin leach pit systems Bio-digester tanks | Low-impact waste management |
| Grey Water Management | Soak pits with filter chambers | On-site water percolation |
Construction Philosophy:
Some buildings are more than structures.
They hold memory, craft, and the quiet imprint of generations.
We approach historic homes and heritage structures with patience and respect. Before any intervention, we study the building carefully — its materials, its structural logic, its craft details, and the story it carries.
We examine the original lime, brick, stone, timber, plasters, and finishes.
We understand how the structure stands, how it has aged, and why it has endured.
We document its details so that nothing valuable is lost in haste.
Our priority is always to retain what already exists.
We repair rather than replace.
We strengthen without erasing character.
We use compatible materials that allow the building to breathe as it once did.
Restoration is not imitation.
It is not rebuilding the old in a new disguise.
It is listening to the building before touching it.
If you have a home that speaks of the past — a house that holds your family history and cultural memory — we can help you protect it and carry it forward for the next generation.
Wherever possible, we preserve the original parent materials.
Because once they are removed, a part of the story disappears.
A heritage home is not just property.
It is continuity.
And continuity deserves care.
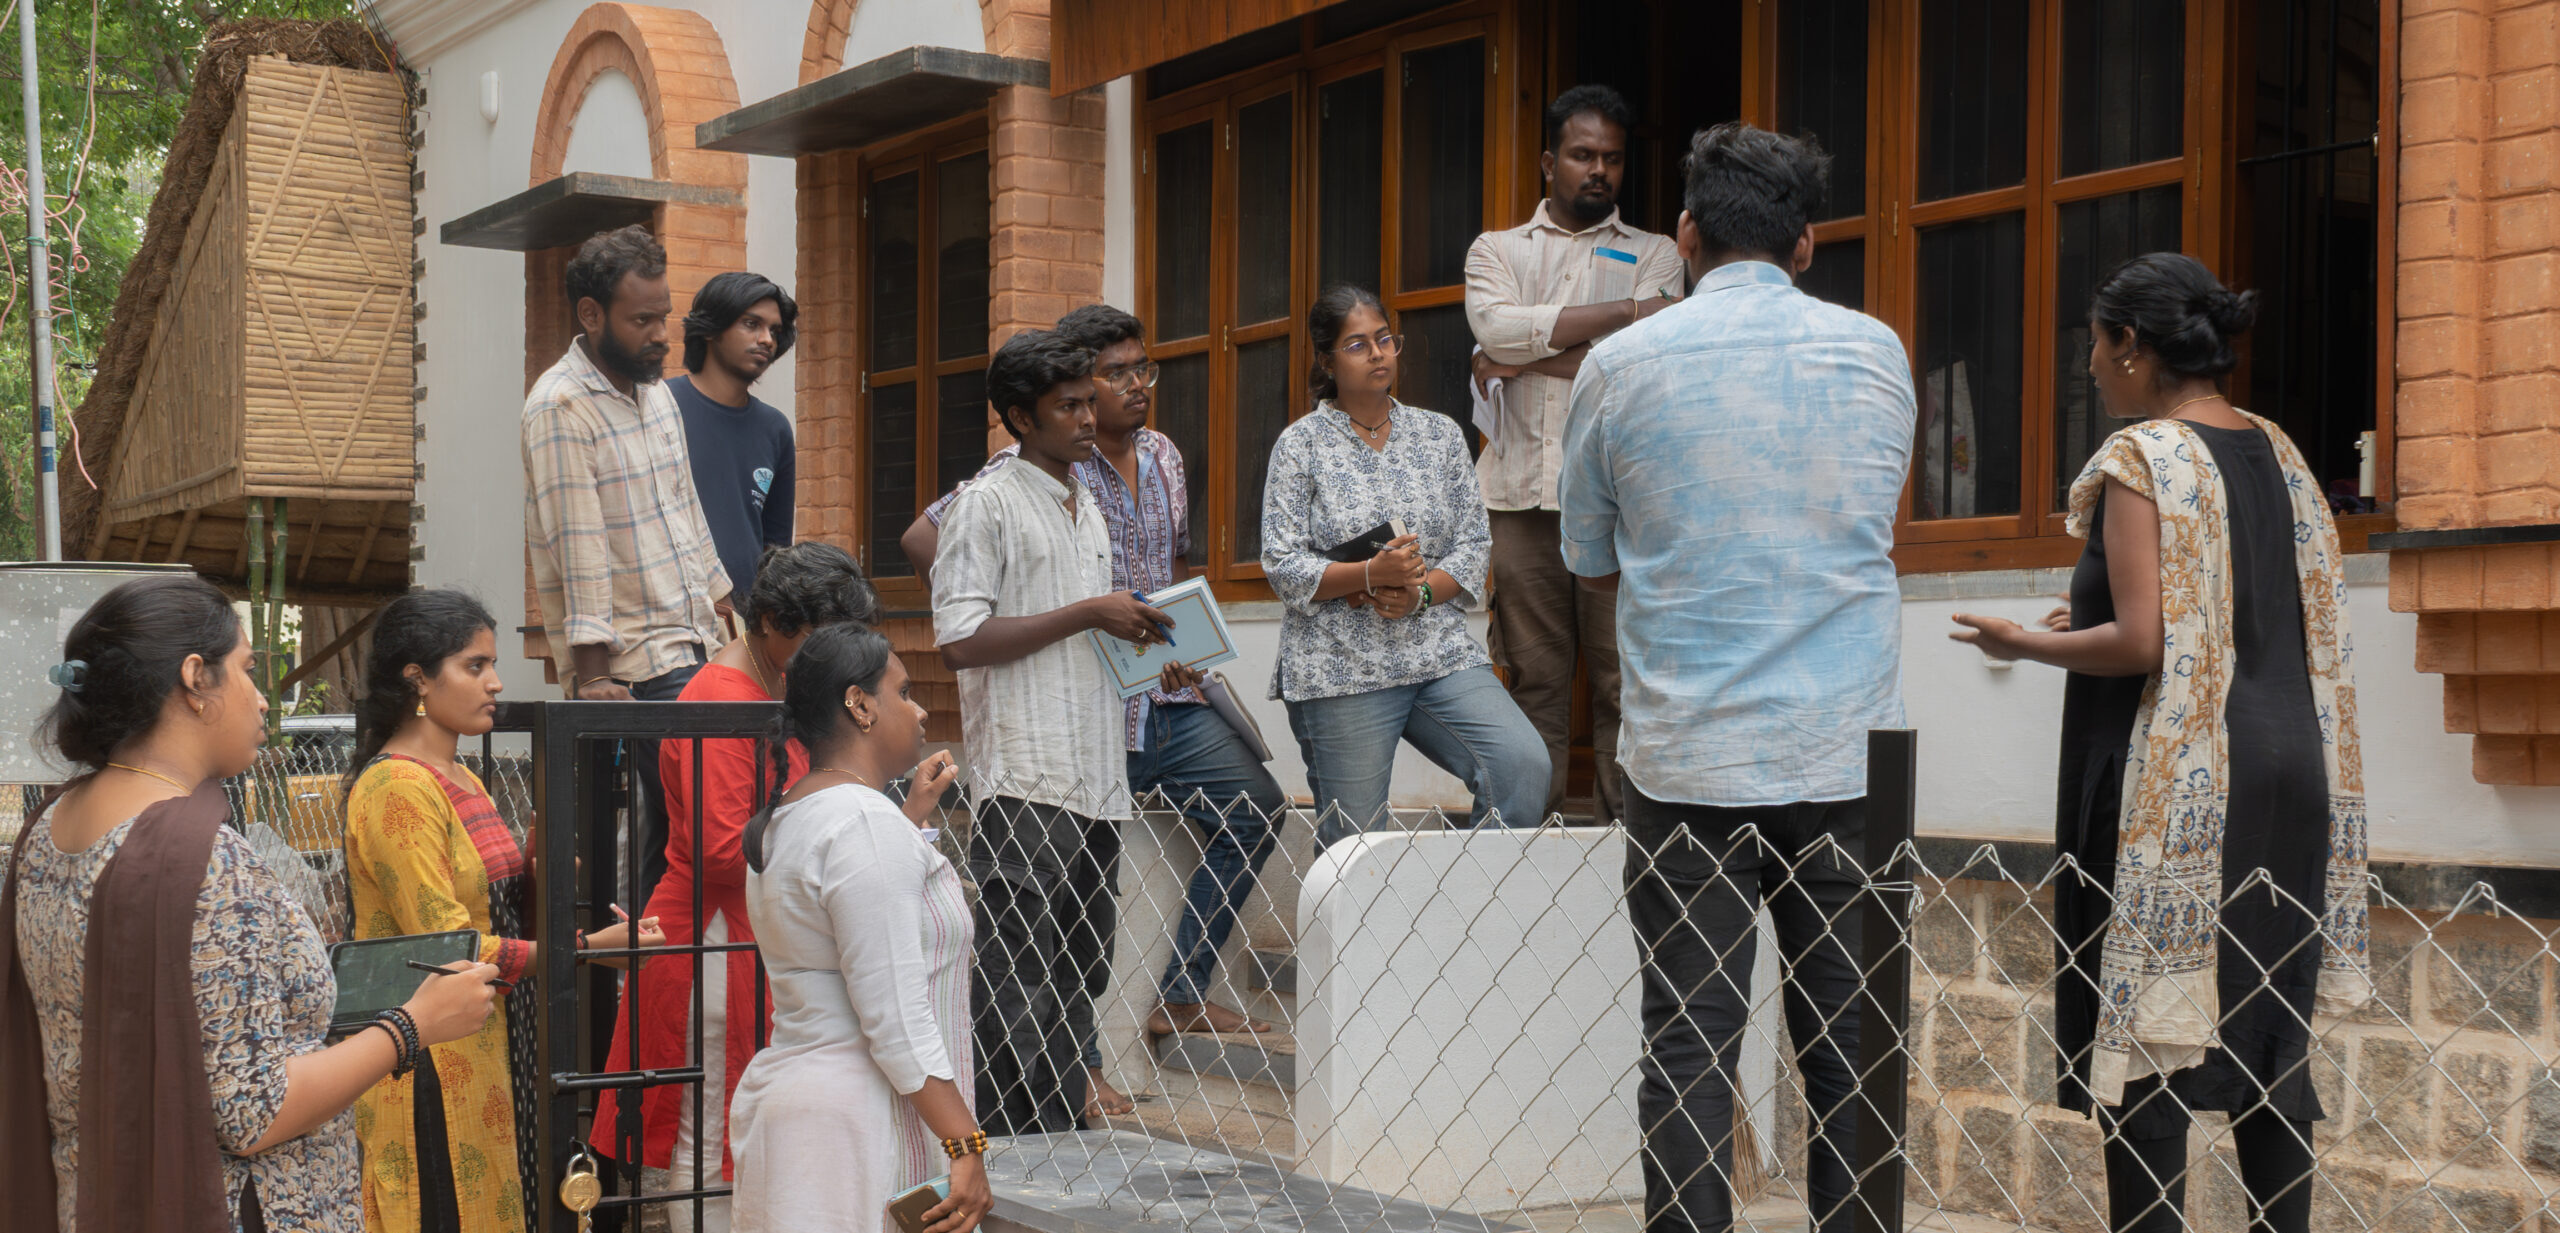
Our ongoing project sites are open for visits every Friday.
We welcome students, architects, artisans, clients, and anyone interested in sustainable building practices to visit, observe, and understand how these systems are executed in real time.
You can:
We encourage you to visit, learn, and share what you see.
The goal is simple:
To create more buildings that are not a burden on this planet.
Sustainable architecture is not a niche idea.
It must become a shared responsibility.
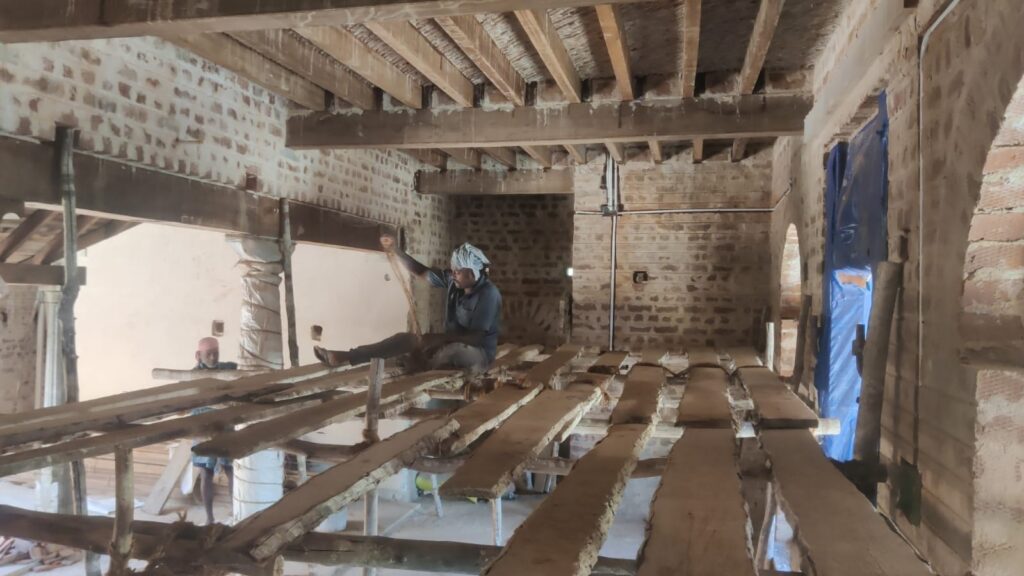
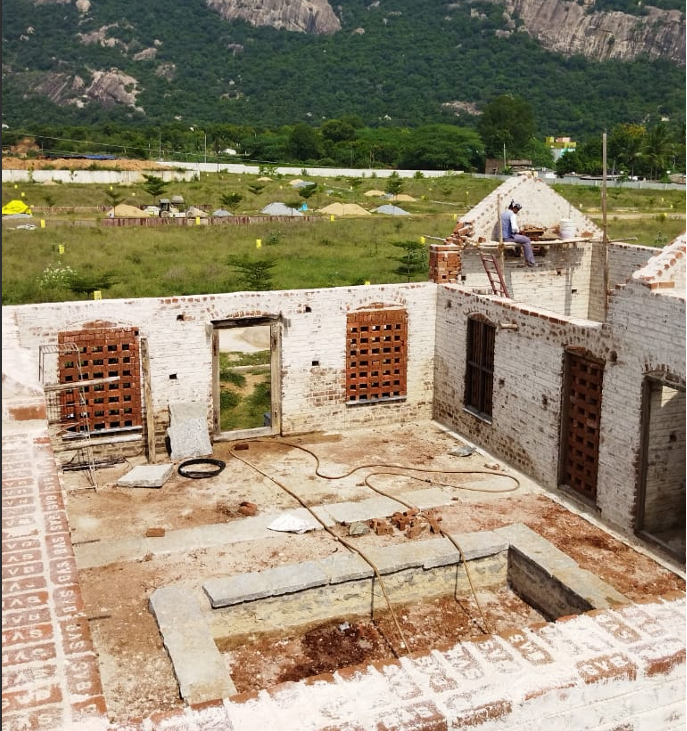
Hands-on learning sessions are pulled from the Workshops custom post type, including workshop dates, locations, capacity, excerpts, and featured images.
Register NowOne day workshop on Chettinad Lime Plaster Workshop - 6 hours of
Yes, we do. We are open to national and international projects, provided communication and values align well.
No. We consciously avoid concrete and factory-made materials. Our focus is on natural, local, and sustainable materials such as lime, mud, terracotta, and stone.
Our professional service charge is Rs 120 per sq.ft for architecture and structural services, plus 15% of the total cost of construction as supervision and management fees. Actual construction costs vary depending on site and design and it roughly is between Rs 3500/ sq.ft to Rs 5,000/ sq.ft
Construction timelines vary based on project size and complexity. We plan carefully from site study through design to ensure realistic schedules. Typical residential projects may take 9 to 18 months.
We use natural materials such as stabilized lime for foundations, mud and stone for walls, lime mortar as binder, bricks and stones for arches, Madras terrace or lime terracotta tiles for roofs, lime plaster and natural clay plaster finishes, and handmade terracotta, oxide, hand made tiles or natural stone tiles for flooring.
Yes, we incorporate sustainable water management practices including rainwater harvesting, grey water recycling, and natural treatment systems wherever feasible.
Site planning includes natural ventilation, sunlight study, topography, landscaping, water management, and community participation. Site management covers supervision of materials, artisans, quality control, and progress monitoring.
Our deep commitment to vernacular, sustainable architecture, hands-on involvement throughout, gender and wage equity on site, and respect for local crafts and materials set us apart.
Availability of quality natural materials, training and managing artisan teams, weather-related delays, and balancing client expectations with vernacular constraints are frequent challenges.
Yes, we have established supply networks to source authentic natural materials essential for our work.
Yes, we have a core team of about 55 skilled artisans trained in vernacular techniques.
We have been practicing sustainable architecture for 7 years.
Rs 120/sq.ft Architecture & Structural Services:
This fee includes all design-related work — from site study and detailed drawings to 3D modeling, material testing, and coordination with authorities — ensuring a sustainable, well-planned, and structurally sound design.
Architecture & Structural Drawings Included
Architectural Drawings:
Site Plan
Shows the building location, site boundaries, topography, access points, landscaping, water management features, and orientation.
Floor Plans
Detailed layouts for each floor showing rooms, walls, doors, windows, furniture layouts, and circulation.
Elevations
Exterior views of all building faces with details on finishes, materials, openings, and rooflines.
Sections
Vertical cut-throughs showing floor heights, wall thicknesses, roof details, and spatial relationships.
Roof Plan
Details of roof structure, slope, drainage, materials, and any rooftop features.
Door and Window Schedules
Lists specifying sizes, types, and materials for all doors and windows.
Finishing Details
Information about wall finishes, floor finishes, plastering, paint, and textures.
nterior Details
Built-in furniture, cabinetry, staircases, niches, and other millwork details.
Structural Drawings:
Foundation Plan
Layout and details of footing, foundation walls, and slab specifications using natural materials.
Column and Beam Layout
Positions and sizes of columns, beams, and load-bearing walls.
Reinforcement Details
Specifications for any reinforcement needed for lime-stabilized foundations or walls.
Roof Structural Details
Details on trusses, arches, rafters, and connections adapted for natural roofing systems.
Wall Sections and Details
Cross-sectional details of wall construction, including natural material layering, plastering, and finishes.
Lintel and Arch Details
Construction details for arches, lintels, and structural openings.
15% of Total Construction Cost for Execution:
This charge covers the entire construction execution phase, including:
On-site supervision to maintain quality and design integrity
Managing artisan teams and laborers skilled in natural building techniques
Ensuring correct application of materials like lime, mud, terracotta, and stone
Monitoring progress, timelines, and budget adherence
Handling any challenges or adjustments during construction
Coordinating material procurement and logistics
Ensuring safe and fair working conditions for all workers
This ensures your building is constructed exactly as designed, with care, craftsmanship, and sustainability at its core.
We do not work on a fixed per sq.ft basis for construction. Instead, we prepare a detailed Bill of Quantities (BOQ) and estimates to arrive at the most accurate and transparent cost for your project.
Based on the BOQ, construction costs typically range between ₹3,500/sq.ft to ₹5,000/sq.ft, depending on the finishes, materials, and complexity of the design.
This approach ensures:
You pay for actual quantities and quality of materials used
Flexibility in choosing finishes without compromising structural and sustainable integrity
Transparent cost breakdown for better budgeting and decision-making
In our projects, you pay directly for artisans and materials based on actual usage and quality. This ensures full transparency and control over your budget.
Our professional service charges are separate and cover design, supervision, and project management services — including site visits, quality control, and coordinating artisans and materials on your behalf.
This separation helps maintain clarity and fairness throughout the construction process.